Interior Renovation in Dubai: How to Plan Your Space, Budget...
15/09/2026
A villa owner sets the thermostat to 21°C. The living room feels fine within twenty minutes. One bedroom down the hall, though, never quite gets there – it hovers a few degrees warmer no matter how long the system runs. The AC is on almost constantly, the electricity bill reflects it, and the room still doesn’t feel comfortable.
The natural conclusion is that the AC is too small, too old, or simply not working properly. Sometimes that’s true. But often the honest answer is more layered: is the AC actually undersized, or is something else – ductwork, airflow distribution, heat entering through a window, insulation, thermostat placement – preventing a perfectly capable system from doing its job in that particular room?
That question is the foundation of this article. Cooling performance in a villa isn’t determined by one component. It’s the outcome of several systems working together – or, when something’s off, working against each other.
It’s a common assumption: if a room isn’t cooling well, the fix is a bigger or stronger AC. Sometimes capacity genuinely is the issue. But capacity is only useful if the cooled air can actually reach the room, in the right volume, without excessive loss along the way.
Think of it less as “a machine” and more as “a system” – capacity, airflow, distribution, the building’s own heat gain, insulation quality, and how the ductwork is designed all interact to produce the final result in any given room. A larger unit connected to ductwork with leaks, poor sizing, or awkward routing can still leave a bedroom uncomfortable, even though the total tonnage on paper looks more than adequate. The capacity exists – it just isn’t arriving where it’s needed.
This is why diagnosing a cooling complaint by immediately upgrading the equipment sometimes solves nothing. The problem was never a lack of cooling power; it was a lack of properly delivered cooling power.
Cooling load is simply the amount of heat that needs to be removed from a space to keep it at a target temperature. It’s not the same as room size, even though size is one input among many.
A number of factors combine to produce a room’s actual cooling load: floor area and ceiling height, the number and size of windows, the type of glazing, how much direct sun the room receives and at what time of day, whether the walls or roof are exposed to the exterior, how many people typically occupy the space, lighting and electronics that generate heat, and even ventilation and outdoor conditions on a given day.
This is why a rule of thumb like “this many square feet needs this many tons” is unreliable. Two rooms of identical size can have very different cooling loads if one has a west-facing wall of glass and the other is an interior room with no direct sun exposure. A proper load calculation weighs all of these factors together, which is why a professional load assessment tends to be far more dependable than a size-based estimate – particularly in villas with varied orientations, glazing and room usage.
Before cooled air ever reaches a room, that room is already absorbing heat from its surroundings. This is called building heat gain, and in Dubai’s climate it can be a bigger factor than many owners assume.
Solar heat gain happens when sunlight passes directly through windows and heats the room’s surfaces and air. A room with large west-facing windows can see a noticeable temperature increase through the afternoon, even with the AC running the entire time – the system isn’t just cooling the room, it’s actively fighting incoming solar energy.
Roof heat gain affects upper floors differently than ground floors. A roof exposed to direct sun for most of the day absorbs and radiates heat downward into the rooms beneath it, which is one reason upstairs rooms often run warmer regardless of how the AC is set.
External walls facing east or west typically absorb more heat over the course of a day than north-facing walls, simply due to sun angle and duration of exposure.
Windows and glazing matter beyond just size. Large glass areas without adequate shading or thermal performance can let in substantially more heat than smaller, well-shaded openings – which is why two rooms with similar footprints can behave completely differently depending on glazing type and orientation.
Uneven cooling across a villa is one of the most common complaints, and it usually has a logical explanation rather than being random.
Possible contributors include differences in sun exposure and orientation between rooms, distance from the air-handling unit (rooms further down a duct run often receive less airflow), duct length and the number of bends along the way, restricted airflow from a partially blocked vent or undersized branch, differences in ceiling height between rooms, whether doors are typically kept open or closed, inconsistent insulation from one part of the villa to another, limitations in how return air moves back to the system, and simply how the room is used – a home office full of electronics and closed most of the day behaves differently than an open living space.
The pattern of which rooms struggle can actually be diagnostic. A warm room at the far end of a duct run points toward airflow or duct design. A warm upstairs bedroom with a west-facing window points toward heat gain. Noticing the pattern is often more useful than noticing the discomfort alone.
The AC unit generates cooled air, but the ductwork is what actually delivers it to each room – and it’s frequently the weaker link in the system.
Common duct-related issues include leakage along joints and seams (which lets cooled air escape into ceiling voids instead of the room), poor or degraded duct insulation, ducts sized incorrectly for the airflow they need to carry, an excessive number of bends or turns that restrict flow, duct runs that are simply too long for the fan to push air through efficiently, physical damage from past renovations or pest activity, branches that were poorly designed from the outset, supply diffusers positioned where they don’t distribute air effectively across the room, and return-air paths that don’t allow enough air back to the system.
The downstream effects show up as weak airflow at certain vents, uneven temperatures between rooms, longer cooling cycles than expected, higher energy use for the same result, and rooms that simply never reach the set temperature no matter how long the system runs. None of this is something to diagnose or repair without a qualified technician physically inspecting the ductwork – but recognizing the symptoms is the first step toward asking the right questions.
Cooling capacity, airflow and distribution work as a chain – a weak link anywhere in that chain limits the result, regardless of how strong the other links are.
On the supply side, blocked or dirty filters, restricted grilles, and poorly positioned diffusers can all reduce how much cooled air actually reaches a room. On the return side, insufficient return air creates a pressure imbalance that makes the whole system work harder for a worse result.
Here’s the part that surprises a lot of homeowners: cold air existing somewhere in the duct system doesn’t guarantee that a specific room receives enough of it. Air takes the path of least resistance. If one branch has less resistance than another – because of duct condition, length or design – that branch gets more airflow, and the rest get less, regardless of how cold the air is at the source.
This question deserves more nuance than “bigger is always better,” because both under sizing and oversizing create real problems, just different ones.
Undersized systems struggle to keep pace with the villa’s actual cooling load. Symptoms typically include long, continuous running periods, difficulty ever reaching the set temperature – particularly during the hottest part of the day – and poor comfort exactly when it matters most.
Oversized systems aren’t automatically the safer choice. An AC that’s larger than the space actually needs tends to cool the air quickly and then shut off – a pattern called short cycling – before it’s had time to properly circulate air throughout the room or manage humidity. This can lead to inefficient operation, inconsistent comfort from one part of a room to another, and in humid conditions, less effective moisture removal than a correctly sized system running longer, steadier cycles would achieve.
Not every oversized system will show every one of these symptoms – the extent depends on the specific installation, controls and building conditions. What matters is that correct system selection is based on the villa’s actual calculated cooling load and how it operates day to day, not a general assumption that a bigger number on the unit means better comfort.
Insulation doesn’t cool anything directly, but it determines how much of the AC’s work gets undone by heat re-entering the space.
Roof insulation limits how much heat radiates down into upper-floor rooms. Wall insulation slows heat transfer through exterior-facing walls. Duct insulation matters too – uninsulated or poorly insulated ducts running through hot ceiling voids can pick up heat before the cooled air ever reaches the room, meaning the air arrives warmer than it left the unit. Window performance and general air leakage around frames, doors and openings also play a role in how much outdoor heat finds its way in.
This is why upgrading the AC unit doesn’t always solve a cooling complaint that’s actually rooted in how much heat the building envelope is letting through in the first place. A stronger system fighting a larger heat load simply runs harder – it doesn’t necessarily deliver a cooler room.
It’s a familiar pattern in Dubai villas: the ground floor feels comfortable, the second floor doesn’t, even when both are served by the same overall system.
Roof exposure is usually the biggest contributor – a sun-heated roof radiates warmth into the rooms directly beneath it. Heat also naturally rises through a building, and open stairwells can accelerate that movement between floors. Ceiling insulation directly under the roof plays a significant role in how much of that heat actually makes it into the rooms. Duct routing matters too; upper-floor branches are often longer or more complex than ground-floor runs, which can mean less effective air distribution by the time it reaches those rooms.
A second-floor bedroom under an exposed roof, connected to the same system as a shaded, well-insulated ground-floor living room, can behave like two entirely different cooling environments – not because the AC treats them differently, but because the building does.
A thermostat only measures the temperature at its own location – it has no way of knowing what’s happening in a bedroom down the hall.
Placement matters more than most homeowners expect. A thermostat exposed to direct sunlight through a nearby window will read warmer than the room’s average temperature, causing the system to overcool the rest of the space trying to satisfy that one reading. A thermostat near a frequently opened exterior door picks up outdoor air fluctuations. One positioned close to a kitchen catches ambient heat from cooking. A thermostat mounted very near a supply vent may read artificially cool, causing the system to shut off before other parts of the room have actually reached a comfortable temperature.
In short, the number on the thermostat is accurate for exactly one point in the villa – it isn’t necessarily representative of every room the system is meant to serve.
It’s worth separating design problems – duct layout, insulation, heat gain, sizing – from maintenance problems, because they call for different responses.
Maintenance-related causes of reduced cooling performance include dirty or clogged filters restricting airflow, blocked coils reducing heat exchange efficiency, condenser units struggling due to dirt, debris or poor airflow around the outdoor unit, drainage issues affecting system operation, refrigerant-related faults, and fan problems affecting either the indoor or outdoor unit.
None of these should be diagnosed or addressed without a qualified HVAC technician – refrigerant handling, electrical components and internal system diagnostics require proper training and equipment. What’s useful for a homeowner to know is simply that a maintenance issue and a design issue can produce very similar symptoms, which is exactly why a proper inspection matters more than guessing.
These are useful starting clues, not a substitute for a professional inspection – but they help frame the right questions to ask.
If only one room is warm: consider airflow to that specific room, the duct branch feeding it, that room’s individual heat gain, diffuser condition and position, and insulation specific to that space.
If the entire villa struggles: consider overall cooling load relative to system capacity, general maintenance condition, outdoor conditions on particularly hot days, and building-wide heat gain.
If upstairs is consistently warmer than downstairs: consider roof heat gain, ceiling insulation, duct design for upper-floor branches, and how air distribution differs between floors.
If airflow feels weak throughout: consider filter condition, duct integrity, grille and diffuser restrictions, and fan performance.
These patterns point toward likely areas to investigate – they don’t confirm a specific fault on their own.
Replacing equipment is sometimes exactly what’s needed. But doing it without first looking at ductwork, insulation, heat gain, airflow, room-by-room load and return-air design risks solving nothing.
Consider a villa where the master bedroom has consistently underperformed. The owner installs a larger AC system, expecting the extra capacity to finally cool the room properly. Weeks later, the room still isn’t comfortable – because the duct branch feeding that bedroom was undersized and poorly routed to begin with. The new unit produces more cooled air overall, but the same bottleneck is still restricting how much of it reaches that specific room. The equipment changed; the actual cause of the problem didn’t.
A professional assessment is worth considering when a villa has persistently hot rooms that don’t improve with routine adjustments, repeated cooling complaints in the same areas, unusually high energy consumption relative to the villa’s size, a recent AC replacement that didn’t resolve the original issue, a major renovation that changed layouts or ceiling structures, an extension or added rooms that weren’t part of the original cooling design, a change in how the villa is used day to day, recent ductwork modifications, or cooling cycles that run far longer than seems reasonable.
An assessment typically examines cooling load room by room, airflow at supply and return points, physical duct condition, actual temperature distribution across the villa, the condition of the existing equipment, insulation quality, thermostat placement, and how return air moves through the system. The goal is to identify where the actual bottleneck is – which may or may not involve the AC unit itself – rather than assuming that any single component is automatically the culprit. If an assessment does point toward equipment replacement or new installation, that’s the point at which speaking with professional AC installation services becomes the logical next step, once the underlying cause is actually understood.
Some cooling challenges are effectively built into the architecture. Large glass walls increase solar heat gain unless properly shaded or specified with performance glazing. Open-plan layouts can make it harder to maintain consistent temperatures across a large connected space, since one end may be closer to supply air than the other. High ceilings and double-height spaces increase the volume of air that needs to be conditioned, and warm air tends to stratify near the top. Skylights introduce direct solar gain from above, often the most intense angle of exposure. West-facing rooms absorb strong afternoon sun. Roof terraces and large kitchens introduce their own heat sources. Indoor-outdoor transitions, increasingly popular in villa design, can also affect how well conditioned air stays where it’s meant to.
None of these design choices are inherently wrong – they’re simply factors that ideally get considered alongside HVAC design, rather than after it, so the cooling system is planned around the building’s actual heat gain profile from the start.
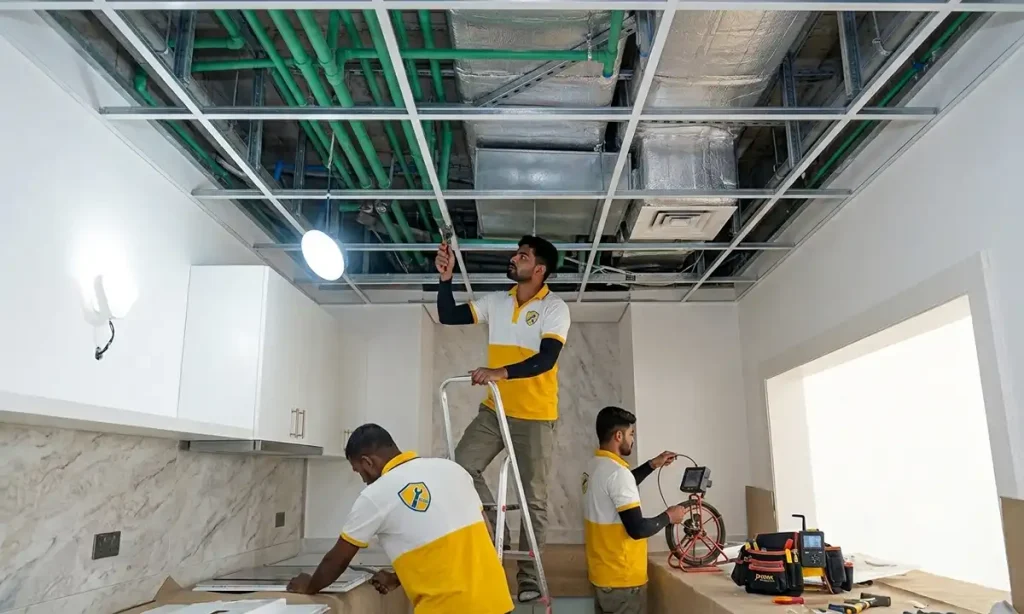
A renovation is one of the few points where cooling performance can genuinely be improved at the source, because ceilings, walls and layouts are already open.
Worth reviewing during that window: duct routes before ceilings are closed back up, insulation quality in roof and wall cavities, return-air pathways and whether they’re adequate for the space, room-by-room cooling requirements rather than a single villa-wide estimate, maintenance access for filters and coils going forward, diffuser placement relative to how each room is actually used, whether zoning would suit the villa’s layout, and whether smart controls could help manage temperature differences between areas more precisely.
None of this requires assuming a particular product or provider – it’s simply about treating cooling design as part of the renovation plan rather than an afterthought once the finishes are already decided.
Zoning divides a villa into separate areas that can be cooled independently, rather than treating the whole property as one uniform space.
This tends to make sense where different areas genuinely have different needs – bedrooms used mainly at night, living spaces used through the day, guest areas occupied only occasionally, upper floors with higher heat gain than ground floors, home offices with their own equipment-driven heat, or rooms that sit empty most of the time and don’t need constant conditioning.
Zoning can improve comfort by letting each area be managed according to its actual use pattern, rather than forcing one thermostat setting to serve rooms with very different needs. It isn’t a guaranteed reduction in energy consumption for every villa – the benefit depends on how the zones are designed, how the villa is actually used, and how well the underlying ductwork supports independent zone control.
A comfortable villa depends on more than the size or brand of the AC unit sitting on the roof or in a plant room. Real comfort comes from the relationship between the building itself, the heat it gains through walls, roof and glazing, the cooling load that relationship creates, the equipment selected to meet that load, the ductwork carrying cooled air to each room, the airflow actually reaching those rooms, the controls managing the whole system, and ongoing maintenance keeping it running as designed.
Lowering the thermostat or installing a larger unit can feel like the obvious response to a warm room, but neither addresses a mismatch in ductwork, an unshaded west-facing window, or insulation that’s letting heat back in as fast as the system removes it. Understanding which part of the chain is actually underperforming is what turns a frustrating, recurring complaint into a problem that can genuinely be solved.
Why is my villa AC not cooling some rooms?
Uneven cooling is usually tied to airflow distribution rather than a faulty unit. Duct length, branch design, room heat gain and distance from the air handler can all mean some rooms receive less conditioned air than others, even from a properly functioning system.
Why is my upstairs room hotter than downstairs?
Upper floors are more exposed to roof heat gain, and warm air naturally rises through a building. Combined with duct routing that’s often longer or more complex for upper floors, this can create a noticeable temperature difference between levels.
Can poor ductwork make an AC less effective?
Yes. Leaking joints, incorrect duct sizing, excessive bends and long runs can all reduce how much cooled air actually reaches a room, regardless of how much the unit itself is producing.
How does insulation affect AC performance?
Insulation limits how much heat re-enters a space after it’s been cooled. Poor roof, wall or duct insulation lets heat back in continuously, meaning the system has to work harder just to maintain the same temperature.
Why does a larger AC not always cool a villa better?
An oversized system can short-cycle – cooling quickly and shutting off before air has properly circulated or humidity has been managed – which sometimes produces less consistent comfort than a correctly sized system.
What is cooling load in an HVAC system?
Cooling load is the amount of heat that needs to be removed from a space to reach a target temperature. It depends on room size, sun exposure, glazing, occupancy, equipment and several other factors – not floor area alone.
Why is airflow from some AC vents weaker than others?
This usually points to duct design or condition – factors like branch length, bends, leaks or blockages can all reduce airflow at specific vents compared with others on the same system.
Can replacing the AC solve uneven cooling?
Sometimes, but not always. If the underlying cause is ductwork, heat gain or insulation rather than equipment capacity, a new unit may not resolve the problem until those factors are addressed as well.